

When planning a 40x40 metal building or a customized 30x60 steel workshop, maintaining precise indoor climate control and energy efficiency is critical. Uninsulated pre-engineered steel buildings (PEBs) are notoriously vulnerable to extreme temperature fluctuations, surface condensation, and high HVAC operational costs.
To achieve long-term durability and worker comfort, installing high-performance glass wool insulation is the industry-standard solution. This comprehensive guide details how different insulation thicknesses and R-value configurations perform in real-world steel building applications.
Why Insulation Matters in Custom Metal Buildings
Custom metal buildings offer incredible structural flexibility and rapid construction cycles, but steel is a high-conductor material. Without a continuous thermal break and high-density insulation:
- Thermal Bridging: Heat transfers rapidly through the steel purlins and girts, increasing utility bills.
- Condensation Damage: Warm indoor air hits cold metal panels, creating moisture drips that can lead to rust and mold.
- Acoustic Echo: Large open-span steel spaces amplify noise from machinery, wind, and heavy rainfall.
Utilizing specialized glass wool blankets and boards provides a multi-functional barrier delivering superior thermal resistance (R-value), sound absorption (NRC rating), and Class A fire safety.
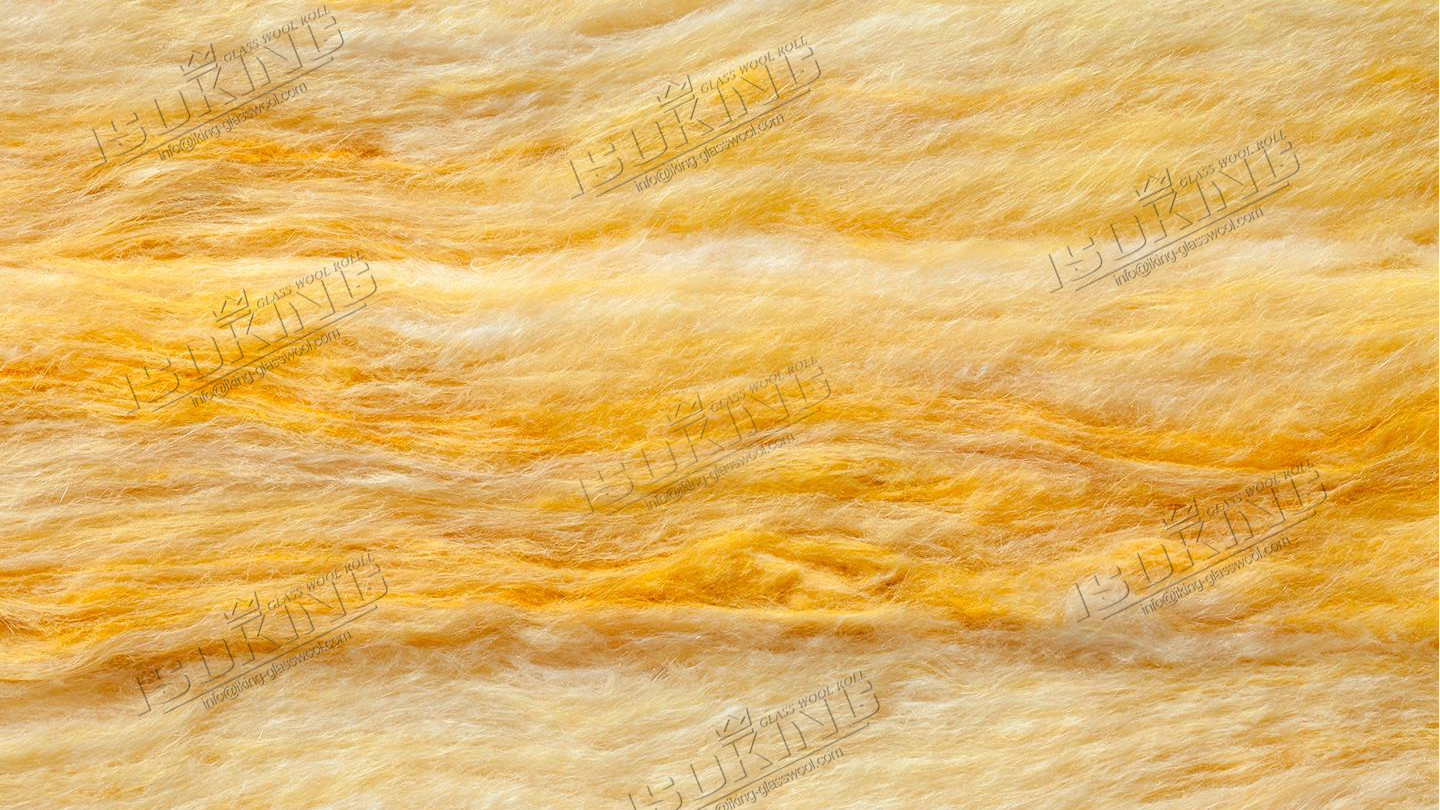
Case Study 1: Insulation Strategy for a 30x60 Steel Workshop
A 30x60 steel workshop (approx. 1,800 sq. ft.) is a popular footprint for light manufacturing, automotive repair, and equipment storage.
- Project Objective: Provide baseline climate stability, eliminate roof condensation dripping, and reduce internal machinery noise.
- Recommended Material: ISOKING Glass Wool Blanket with FSK (Foil-Scrim-Kraft) Facing.
- Configuration Details:
- Roof System: 100mm (4 inches) thick blanket (R-13 to R-19).
- Wall System: 75mm (3 inches) thickness (R-10).
- Measured Outcomes: 35% reduction in HVAC energy consumption; condensation completely resolved.
Case Study 2: High-Performance Configuration for a 40x40 Metal Building
A spacious 40x40 metal building (approx. 1,600 sq. ft.) often serves multi-purpose commercial functions, ranging from distribution hubs to integrated offices.
- Project Objective: Achieve high R-value compliance, superior acoustic dampening, and long-term durability.
- Recommended Material: High-density Glass Wool Boards with vapor-permeable roof blanket layers.
- Configuration Details:
- Roof System: 150mm (6 inches) high-density system (R-25 to R-30).
- Wall System: 100mm (4 inches) glass wool boards (R-19).
- Measured Outcomes: Significantly muffled exterior noise; passed commercial energy inspections.
Recommended Insulation Thickness & R-Value Matrix
| Building Type | Application Area | Thickness (Metric / Imperial) | Target R-Value | Primary Benefit |
|---|---|---|---|---|
| 30x60 Steel Workshop | Roof | 100mm (4 inches) | R-13 – R-19 | Radiant heat barrier & condensation control |
| 30x60 Steel Workshop | Walls | 50mm – 75mm (2–3 inches) | R-8 – R-11 | Stable indoor working environment |
| 40x40 Metal Building | Roof | 150mm (6 inches) | R-25 – R-30 | Maximum energy code compliance |
| 40x40 Metal Building | Walls | 100mm (4 inches) | R-19 | High acoustic dampening & thermal break |
Conclusion & Professional Recommendation
Choosing the correct glass wool thickness and R-value configuration protects your capital investment, lowers operating overhead, and ensures year-round comfort inside your steel facility.


